Articles by "Best modern museum"
Showing posts with label Best modern museum. Show all posts

Ma Yansong: Sheraton Huzhou 

Ma Yansong, Sheraton Huzhou Hot Spring Resort
China is adding another spectacle to their already impressive list of amazingly unique structures.
In August, the Sheraton Huzhou Hot Spring Resort will be joining the likes of the world's largest building (complete with an artificial sun), the New Century Global Center, which recently opened in Chengdu, and a five-star hotel that is currently being built into the side of an abandoned quarry in the Songjiang District of Shanghai. Amazingly unique, right?
The Sheraton Huzhou Hot Spring Resort joins these high tech, eye-catching architectural achievements because, well, it's shaped like a horseshoe.
Sheraton Huzhou"Ma Yansong" Sheraton Huzhou Hot Spring Resort
This 27-story structure that lies on Taihu Lake between Nanjing and Shanghai was conceived by the architect Ma Yansong and constructed by Shanghai Feizhou Group, according to The Telegraph. The resort is lavishly designed -- covered in all different types of jade and the lobby ceiling is decorated with 20,000 Swarovski and European natural crystal lamps that create a wave-like formation.
The hotel is actually a full oval -- two levels underground connect the visible horseshoe shape. According to the resort's website, it offers 321 guest rooms, including 44 suites and 39 villas, all with private balconies. There's even a separate ‘spa village’ which features eight villas, 40 hot springs, and a yacht dock. Also available to Huzhou guests are a club lounge, ballroom, and a variety of restaurants and bars.
Sheraton Huzhou"Ma Yansong"Sheraton Huzhou"Ma Yansong" Sheraton Huzhou"Ma Yansong" Sheraton Huzhou"Ma Yansong"
Sheraton Huzhou"Ma Yansong" Sheraton Huzhou"Ma Yansong"
Sheraton Huzhou Hot Spring Resort Sheraton Huzhou Hot Spring Resort
By the architect Ma Yansong
  •  Ma Yansong : (Chinese马岩松pinyinMǎ Yánsōng; born in 1975 in Beijing) is a Chinese architect and founder of MAD architects.
ProjectsAbsolute Towers
Ordos Museum
Chayong Park Plaza
Harbin Cultural Island
Hutong Bubble 32
Wood Sculpture Museum

Floating City Explanation :

Floating city, at times, seem to be a futuristic dream. However, the London based firm AT Design Office are turning dreams into reality.  The designers are working together with a large Chinese based construction firm called China Investment Banking Co. to come up with a plan to test this project at a smaller scale next year.
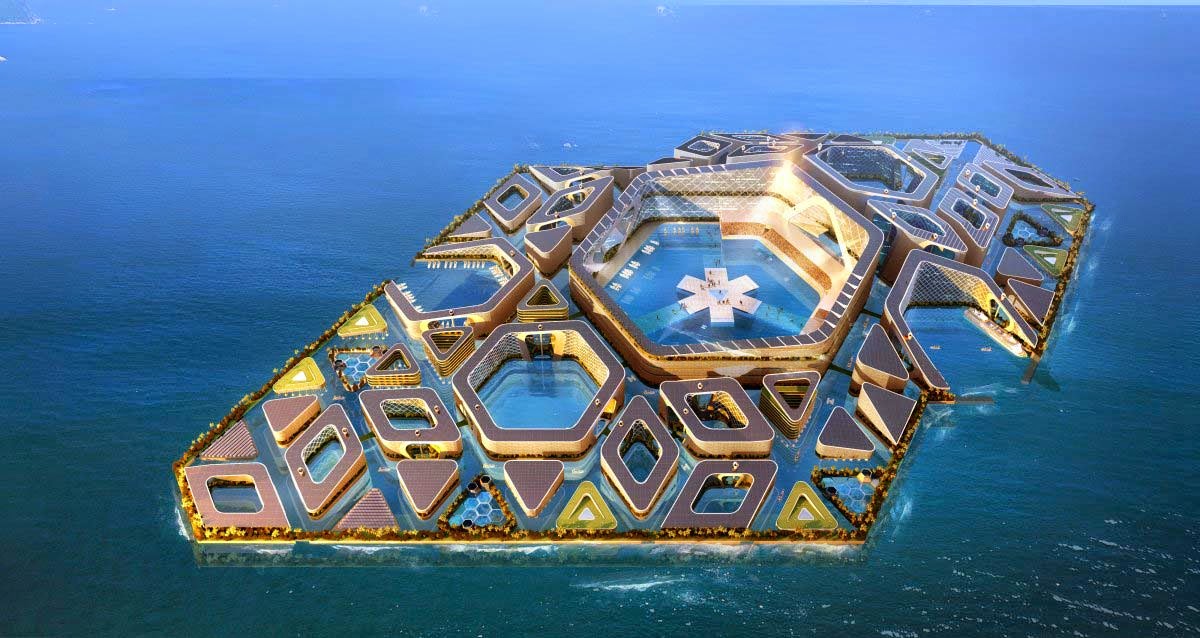
Floating City By AT Design Office
The city will be four square miles of hexagonal modules connected by an infrastructure of underwater tunnels, roads and walkways. The expected form of transport in the city is proposed to be electric vehicles and zero carbon transport. The project will also be a self-sustaining development with on island energy generation, waste management systems and food production.
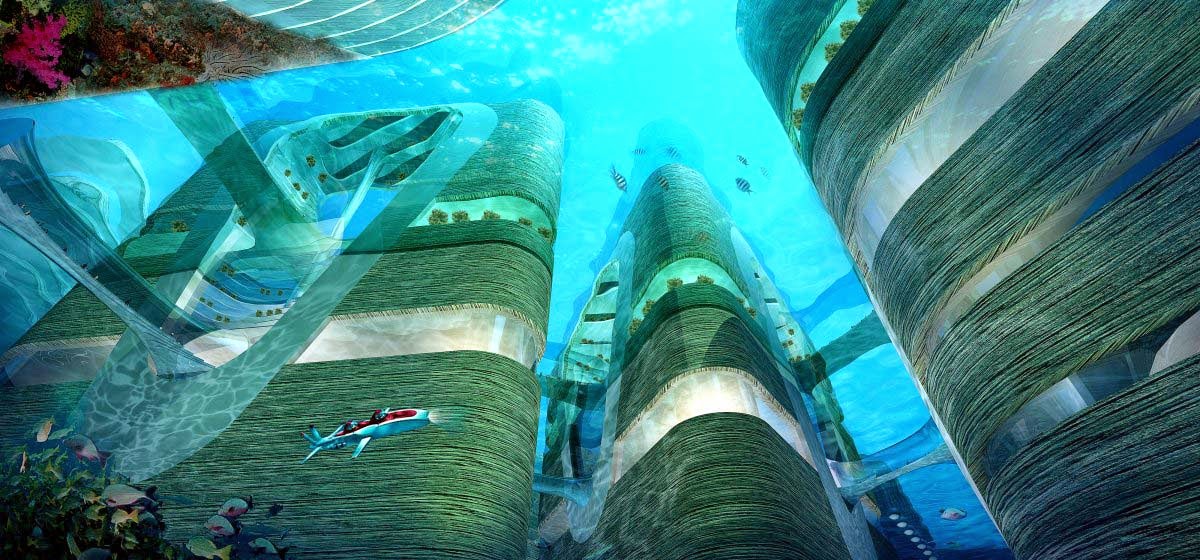
Floating City By AT Design Office
The majority of the city will not only be above the water, but a significant portion will be bellow in order to facilitate the movement of goods in and out of the city. The designers proposed that the downtown center would include stations where yachts and submarines can dock to further allow accessibility to the Floating City.
Accessible spaces both above and bellow water will be integral to the design of the residential, luxury hotels, offices, and commercial spaces. This dynamic separation of spaces will include green recreational areas and also provide fresh air underwater.
Floating City By AT Design Office

Here's a more detailed description of the proposal from AT Design Office:
Our existing landmass on earth has been built up so extensively that the remaining free land is under extreme pressure and needs to be preserved as much as possible. New settlements should be planned in such a manner that important social and environmental conditions are improved and can provide for better 21st century living. Environmental impact and the improvements of health and social conditions for human habitat should be the main concerns of new urban design and development. Environmentally adaptive measures, higher densities, mixed uses and efficient, smart design and infrastructure strategies need to be considered.
Floating City by AT Design Office
The basic construction unit is a prefabricated block – 150 metres length and and 30 metres in section. On plan, the grid can be an equilateral triangle and a pentagon. The prefabricated parts can be overlapped vertically. During construction, the modular parts are floated to the site after pre-fabrication in the factory.
The floating city has a perfect internal and external traffic system, linking it within but also with the outside world. A cruise dock serves giant ships, a yacht dock serves private vessels and civilian submarine traffic. Submarines and electric vehicles are the main means of transport on the island – keeping the island free from air pollution and congestion caused by automobiles. The main traffic flows are facilitated via the water canals above and below the water surface. The peri-urban area house farm, hatchery and garbage recycling centre.
There are two public green belts ‐ one on the water surface and one under water. The upper one can provide public space usable for sports and recreation in a fresh air environment. The underwater green can be used for recreational tours.
Floating City by AT Design Office
Vertical gardens are interconnected with the public greenery system above and below the water. A chimney in the centre of the vertical garden provides natural ventilation and lighting to the underwater city. Meanwhile the vertical garden is also a public traffic hub, which provides a traffic platform for submarines and inter-block passages.
The harbour centre is used for parking submarines and also has a vibrant floating entertainment area at its centre. The amusement city has a hotel at its bottom and an open stage on its top. The large commercial and entertainment centre is located under the stage. The entertainment city can be connected underwater with adjacent buildings through an Archimedes buoyancy bridge, enabling people to reach the entertainment city conveniently. Tourists can experience the fabulous underwater world whilst passing through the underwater hotel and coming up to the harbour city.
Floating City by AT Design Office
All living spaces in the floating city have ocean scenery in all directions, and with convenient traffic connections within its 150-metre radius, enjoying proximity to local facilities, services, public transport and gardens. A club located at the top of each block and an equipment room and gravity regulation system located at the bottom.
Underwater tunnels with walkways and roads permit horizontal communication and access between the islands and buildings that comprise the floating city.
Floating City by AT Design Office
Floating City
The peripheral area houses farms and hatcheries as well as a modern garbage collection and waste conversion centre. A production base and manufacturing factory is located in the upper part of the triangle plot, whilst a tidal power generation device is located in the lower part. These facilities are the basis of a sustainable food and energy supply chain.
The Floating City will provide world class facilities, as well as additional supplies of new areas to satisfy the long-term demand for human habitable land. Noise, waste and other environmental impacts will be managed via innovative strategies. Our proposed development and the associated infrastructure will bring positive change to the community and its economy. The design will meet long‐term infrastructure and sustainable development needs but also bringing new opportunities to education, recreation, employment and business activities. Such opportunities will create a vibrant, diverse and sustainable social and economic platform.
Floating City by AT Design Office

Iran and Italy Friendship Association Building:

Now a day most of the countries have relationship with each other based on their policies and their geographical situation and other criteria but some of these countries in a mutual trend try to develop their relationship because of their historical background or some mutual advantages. Based on these two reasons Iran and Italy are trying to turn their relationship to more close friendship.
To reach to an appropriate friendship between two society, the thing should be mentioned is the right route which is lead to a close and firm friendship.
Friendship Association Building ,Museum,New museum 2015,architecture museum,best modern museum,inspiration photos of architecture,Behnam Mahdoudi
© Friendship Association Building ,Behnam Mahdoudi
Friendship Association Building ,Museum,New museum 2015,architecture museum,best modern museum,inspiration photos of architecture,Behnam Mahdoudi
© Friendship Association Building ,Behnam Mahdoudi

Primary Generators:

  • The form must be compromised of two separate parts which are inspired with two sides of friendship.
  • Combination of two parts and make a Unit.
  • An exposed exterior shell as an association that cover the two sides of relationship.
  • Bolding the staircase and vertical shafts as a route which is lead to a friendship.
Friendship Association Building ,Museum,New museum 2015,architecture museum,best modern museum,inspiration photos of architecture,Behnam Mahdoudi
© Friendship Association Building ,Behnam Mahdoudi
- This project is adjacent to the Niavaran Palace, Tehran, Iran, so its majestic view would be a potential privilege for this project. On the other hand, mosque of Niavaran, as an outstanding religious building in that region, is located at the west of our site so it’s necessary to be conscious about it.
- Structure as an influential factor in the design process is tried to be exposed at the first sight. The main structure is comprised of eight huge column which carry loads like trunks of trees. Two huge parallel Vierendeel truss carry loads of upper floors.
- From the formic perspective the building is attempt to be modern and innovative from the first sight but on the other hand, the spatial layout and the interior structure of the building are inspired by traditional Iranian architecture.
- According to the gradient of central courtyard, layout and design of this void is inspired by ancient Iranian paradises, with a pool at the topmost level of the courtyard and another one at the lowest level also it’s decorated by symmetric trees like Shazde Garden in Mahan.
Friendship Association Building ,Museum,New museum 2015,architecture museum,best modern museum,inspiration photos of architecture,Behnam Mahdoudi
© Friendship Association Building ,Behnam Mahdoudi
Friendship Association Building ,Museum,New museum 2015,architecture museum,best modern museum,inspiration photos of architecture,Behnam Mahdoudi
© Friendship Association Building ,Behnam Mahdoudi
Friendship Association Building ,Museum,New museum 2015,architecture museum,best modern museum,inspiration photos of architecture,Behnam Mahdoudi
south facade
Friendship Association Building ,Museum,New museum 2015,architecture museum,best modern museum,inspiration photos of architecture,Behnam Mahdoudi
north facade
plan of Iran and Italy Friendship Association Building ,Museum,New museum 2015,architecture museum,best modern museum,inspiration photos of architecture,Behnam Mahdoudi
First bassement
plan of Iran and Italy Friendship Association Building ,Museum,New museum 2015,architecture museum,best modern museum,inspiration photos of architecture,Behnam Mahdoudi
Second bassement
plan of Iran and Italy Friendship Association Building ,Museum,New museum 2015,architecture museum,best modern museum,inspiration photos of architecture,Behnam Mahdoudi
Bassement
plan of Iran and Italy Friendship Association Building ,Museum,New museum 2015,architecture museum,best modern museum,inspiration photos of architecture,Behnam Mahdoudi
Ground floor
plan of Iran and Italy Friendship Association Building ,Museum,New museum 2015,architecture museum,best modern museum,inspiration photos of architecture,Behnam Mahdoudi
First floor
plan of Iran and Italy Friendship Association Building ,Museum,New museum 2015,architecture museum,best modern museum,inspiration photos of architecture,Behnam Mahdoudi
Second floor
plan of Iran and Italy Friendship Association Building ,Museum,New museum 2015,architecture museum,best modern museum,inspiration photos of architecture,Behnam Mahdoudi
Third floor
plan of Iran and Italy Friendship Association Building ,Museum,New museum 2015,architecture museum,best modern museum,inspiration photos of architecture,Behnam Mahdoudi
Fourth floor
plan of Iran and Italy Friendship Association Building ,Museum,New museum 2015,architecture museum,best modern museum,inspiration photos of architecture,Behnam Mahdoudi
Fifth floor
plan of Iran and Italy Friendship Association Building ,Museum,New museum 2015,architecture museum,best modern museum,inspiration photos of architecture,Behnam Mahdoudi
section
plan of Iran and Italy Friendship Association Building ,Museum,New museum 2015,architecture museum,best modern museum,inspiration photos of architecture,Behnam Mahdoudi plan of Iran and Italy Friendship Association Building ,Museum,New museum 2015,architecture museum,best modern museum,inspiration photos of architecture,Behnam Mahdoudi
plan of Iran and Italy Friendship Association Building ,Museum,New museum 2015,architecture museum,best modern museum,inspiration photos of architecture,Behnam Mahdoudi
Project Credits

Project Name:
Iran and Italy Friendship Association Building

Architect: Behnam Mahdoudi

School: Tehran University

– Kish International Campus

– MArch Studio Design II

Musée Guggenheim "Frank Llyod Wright"

Musée Guggenheim de New-York

- Conçu par le célèbre architecte américain dans la période des trente glorieuses, le musée Guggenheim de New-York casse les liens avec les tendances du mouvement de l'architecture moderne et représente le lien le plus poétique de tous ses travaux. Comme l'écrivait WRIGHT : "Ici, on trouve l'idéal que je propose pour l'architecture de l'âge de la machine". 
Musée Guggenheim de New-York

Histoire du Musée Guggenheim:

       - Appelé à l'origine "The museum of objective painting", ce qui signifie "musée de la peinture non-figurative", le musée Guggenheim New York a été crée pour exposer des œuvres d'art d'avant garde, d'artistes modernistes comme Kandinsky.
Ce musée de Manhattan a été crée en 1959. C'est Frank Lloyd Wright qui dessina ses plans, dans un style architectural très original. Le musée Guggenheim a une structure particulière. En effet, on le visite du haut en bas, en descendant par une rampe légèrement inclinée.
Il n'y a pas de salles d'exposition dans le musée Guggenheim, ce qui est déstabilisant pour un musée. Ainsi, il est difficile de s'arrêter regarder une œuvre longtemps, car nos pieds ne sont jamais à plat mais toujours inclinés. De même il est difficile de revenir en arrière car il faut alors remonter la pente, ce qui suffit à dissuader plus d'un visiteur du musée.
A noter pour le musée Guggenheim : si vous pouvez vous y rendre un premier vendredi du mois, le musée est ouvert et accueille un dj qui passe de la musique électro. Avis aux amateurs.

Musée Guggenheim : Infos pratiques

Horaires d’ouverture du Musée Guggenheim
Le musée Guggenheim est ouvert : du samedi au mercredi de 10h00 à 17h45.
Le vendredi de 10h00 à 19h45.
Le dimanche de 9h30 à 17h30.
Fermé le lundi, et pour les fêtes de fin d’année.
Tarifs du musée.
Gratuit pour les moins de 12 ans.
Étudiants et plus de 65 ans : 15 $.
Adultes : 18$.

Localisation du Musée Guggenheim :

Le musée Guggenheim est situé sur la 5ème avenue, dans le quartier de l'Upper East Side à Manhattan. Il est plus précisément situé à l'angle de la 89ème rue et de la 5e avenue, au bord de Central Park.
Musée Guggenheim de New-York
Vue du musée prise de la rue.
Musée Guggenheim de New-York
Vue de la face ouest du musée.


Musée Guggenheim de New-York 
Musée-Guggenheim de New-York